
Design & build
Design and construction with SIP panels
One partner for the design, the production and the build — nothing forced to fit, nobody in between.
01 Full design service
Why design and construction belong together
In SIP construction, getting the design right is essential. Every panel is prefabricated exactly to the drawings, so any design error shows up directly on site. That is why we work as one: we design and we build, which guarantees a perfect fit, controlled costs and a shorter programme.
02 Full design service
A durable building starts with a well-made design
In SIP construction, getting the design right is essential. Every panel is prefabricated exactly to the drawings, so any design error shows up directly on site. That is why we design and build in-house.
What the full design service covers
-
Architecture
Plans shaped around your needs — functional and compliant with the regulations in force.
-
Structure
Safe technical solutions, correctly calculated for durability and efficiency.
-
Building services
Electrical, plumbing and heating designs, optimised for comfort and running costs.
Why a complete design matters
- It reduces the risk of errors during construction
- It optimises costs from the building stage onwards
- It allows clear scheduling of each stage
- It ensures compliance with legal requirements
What you receive at the end
- Complete technical documentation
- Detailed construction drawings
- Building services designs
- Support throughout construction
03 How we work
From the first conversation to handover
-
01
We assess your requirements and budget
We start from what you need, from the plot and from the budget available, and agree the right execution level together.
-
02
We design the building around SIP
Architecture, structure and services are conceived for the SIP system from the start, not forced onto it afterwards.
-
03
We finalise the technical documentation
You receive the complete documentation required for the building permit and for construction.
-
04
We manufacture the panels to exact size
Every panel is prefabricated strictly to the drawings, in our own production facility.
-
05
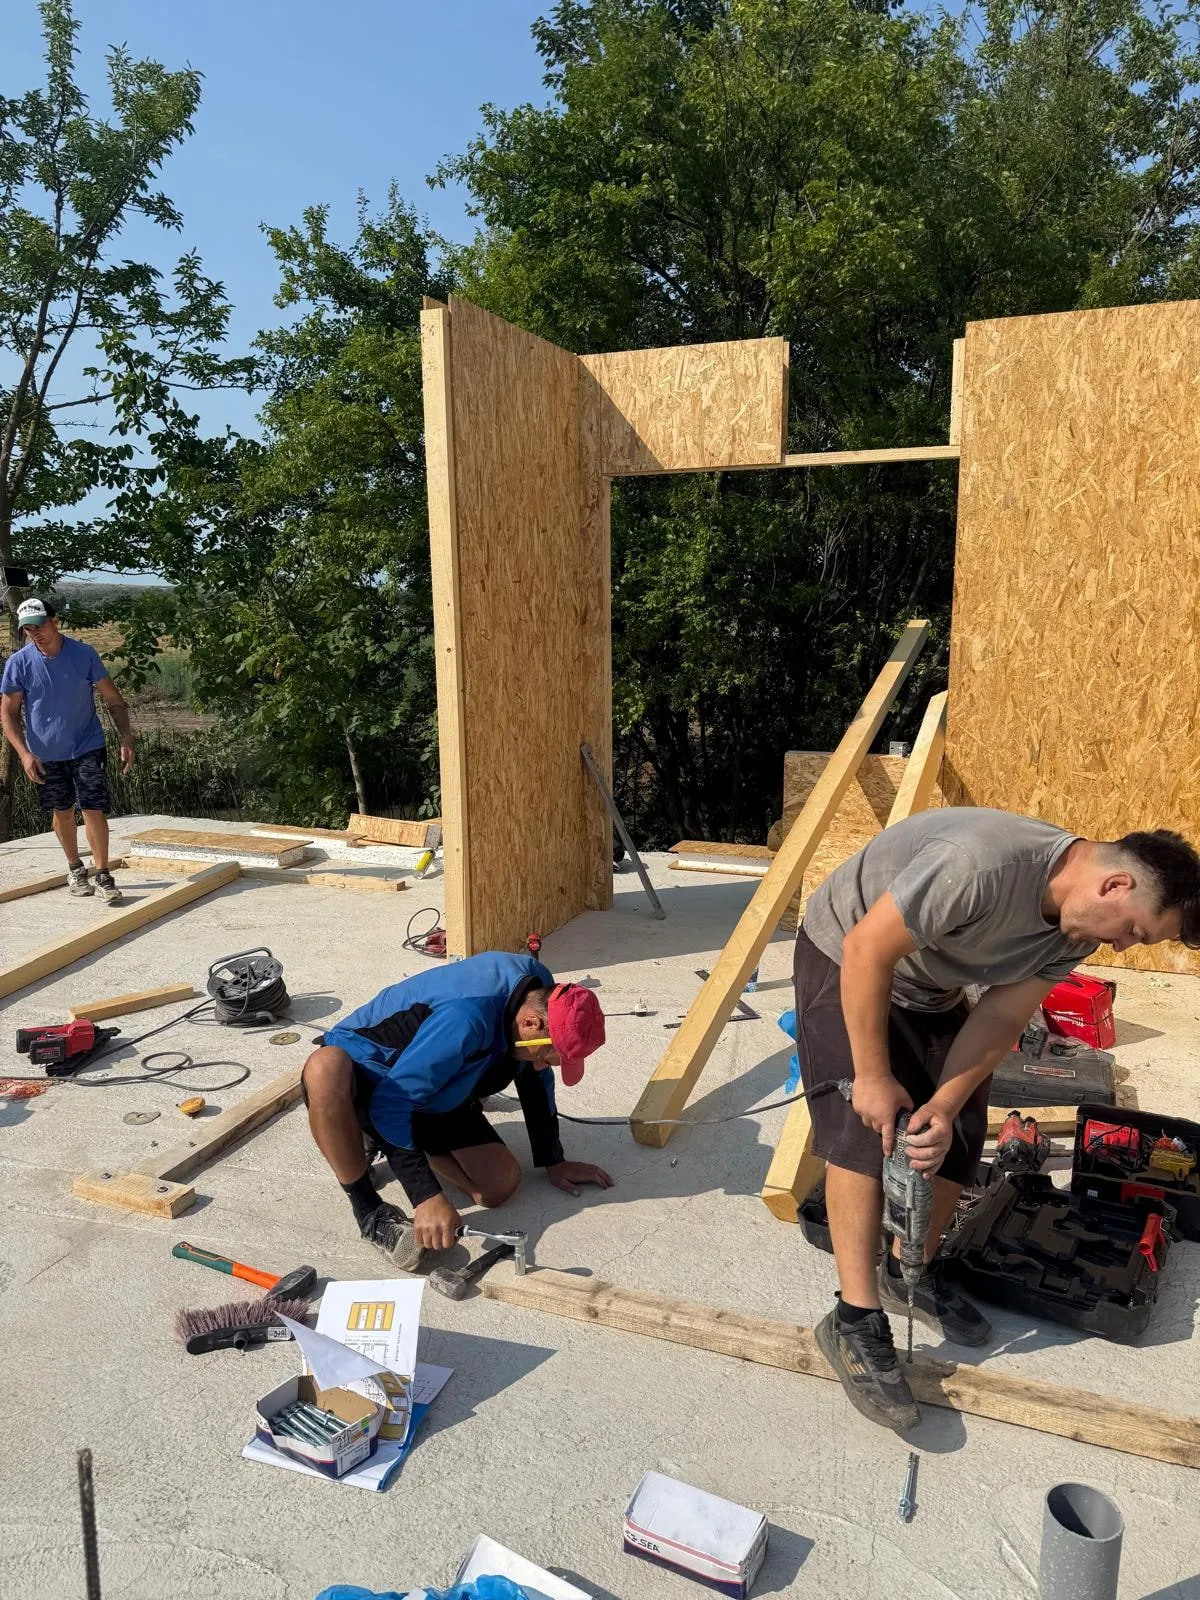
We assemble the structure on site, fast
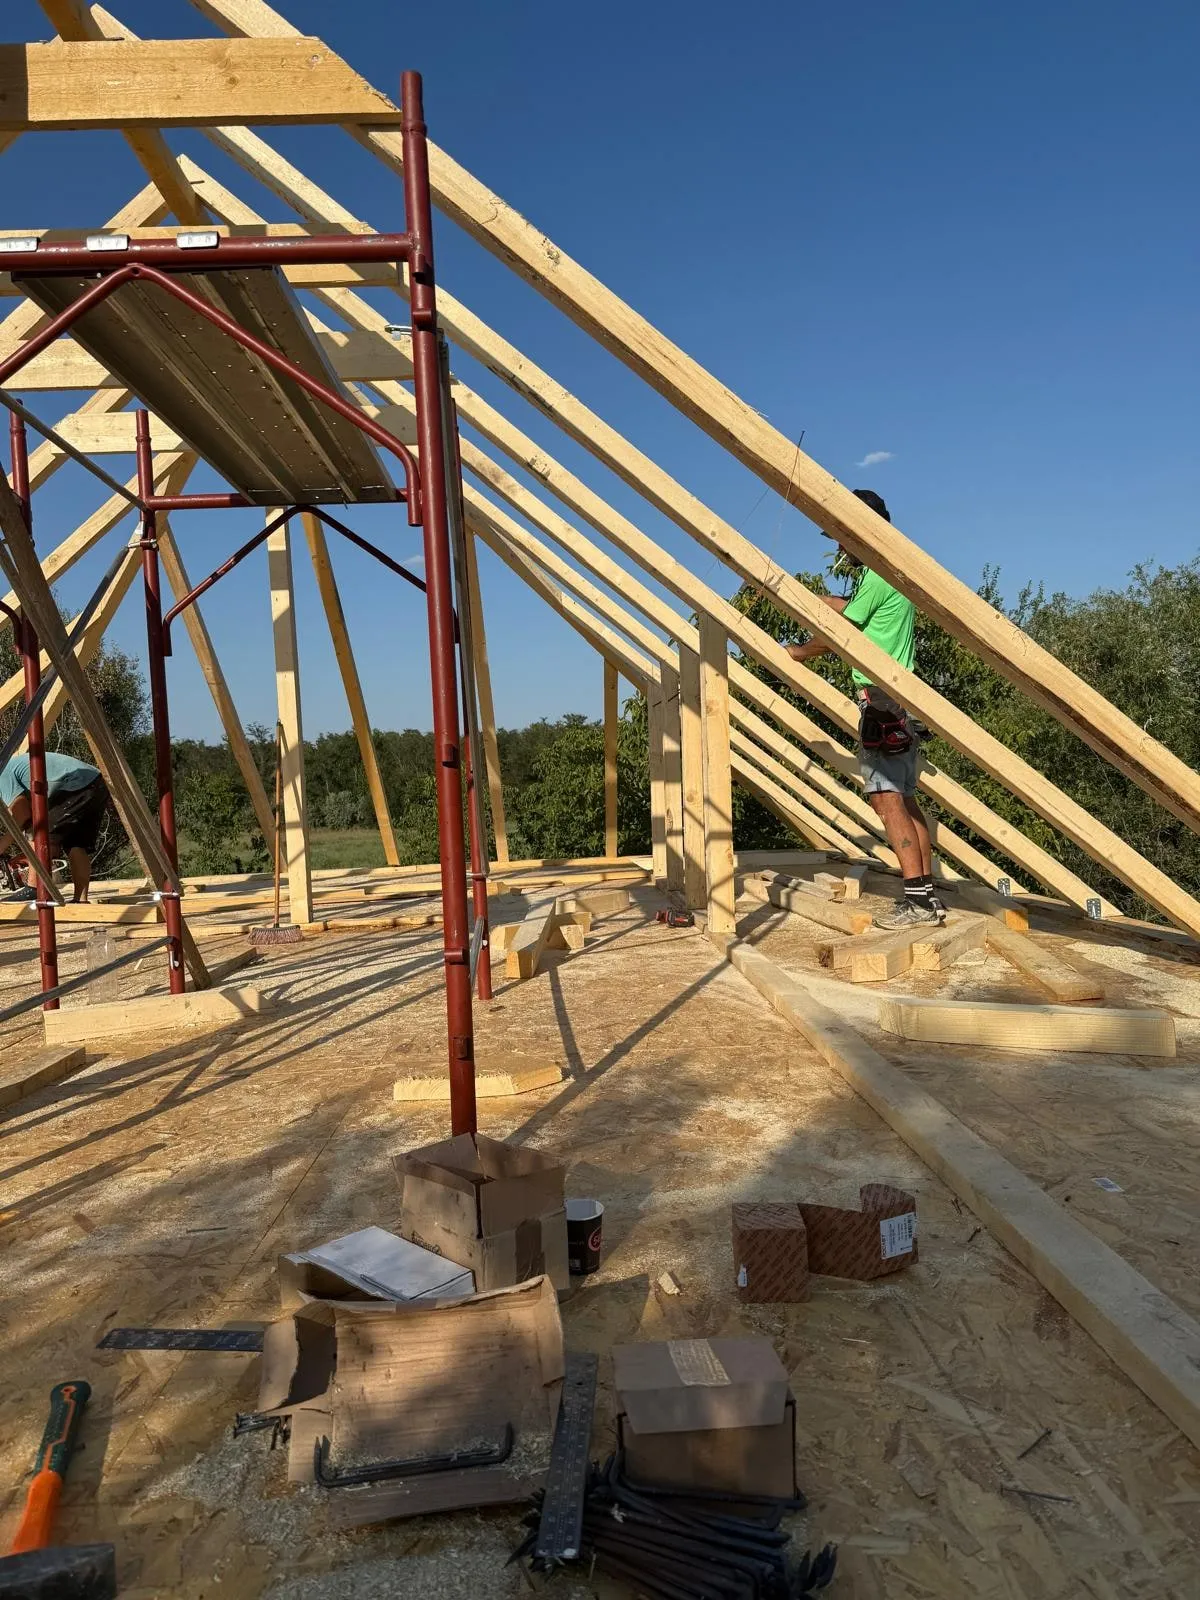
Panels arrive pre-cut. The structure goes up in a matter of days, with minimal waste.
-
06
We hand over at the agreed level
Shell, weathertight or turnkey — with one person accountable throughout.
04 Execution levels
You decide how much we build and how much stays with you
We hand the building over at the level you choose. These are starting prices, adjusted to each project.
-
Shell stage
Structure and weather envelope
from 285 €/m²
- Complete structure in SIP panels
- External walls and internal partitions
- Floors and roof structure
- The building closed to the outside
- Most chosen
Weathertight stage
Joinery, first-fix services, base finishes
from 568 €/m²
- Everything in the shell stage
- External doors and windows fitted
- Electrical, plumbing and heating first fix
- Base finishes, ready for decoration
-
Turnkey
Fully finished, ready to move in
from 837 €/m²
- Everything in the weathertight stage
- Complete interior and exterior finishes
- Sanitary ware and light fittings
- Handed over ready to move into
Request a tailored quote for your SIP panel house
We reply quickly with an estimate matched to your project.