
SIP houses
SIP panel houses — fast, efficient, durable
We build modern houses from SIP panels, with rapid construction, high energy efficiency and predictable costs.
01 What a SIP panel house is
Three layers. Zero thermal bridges.
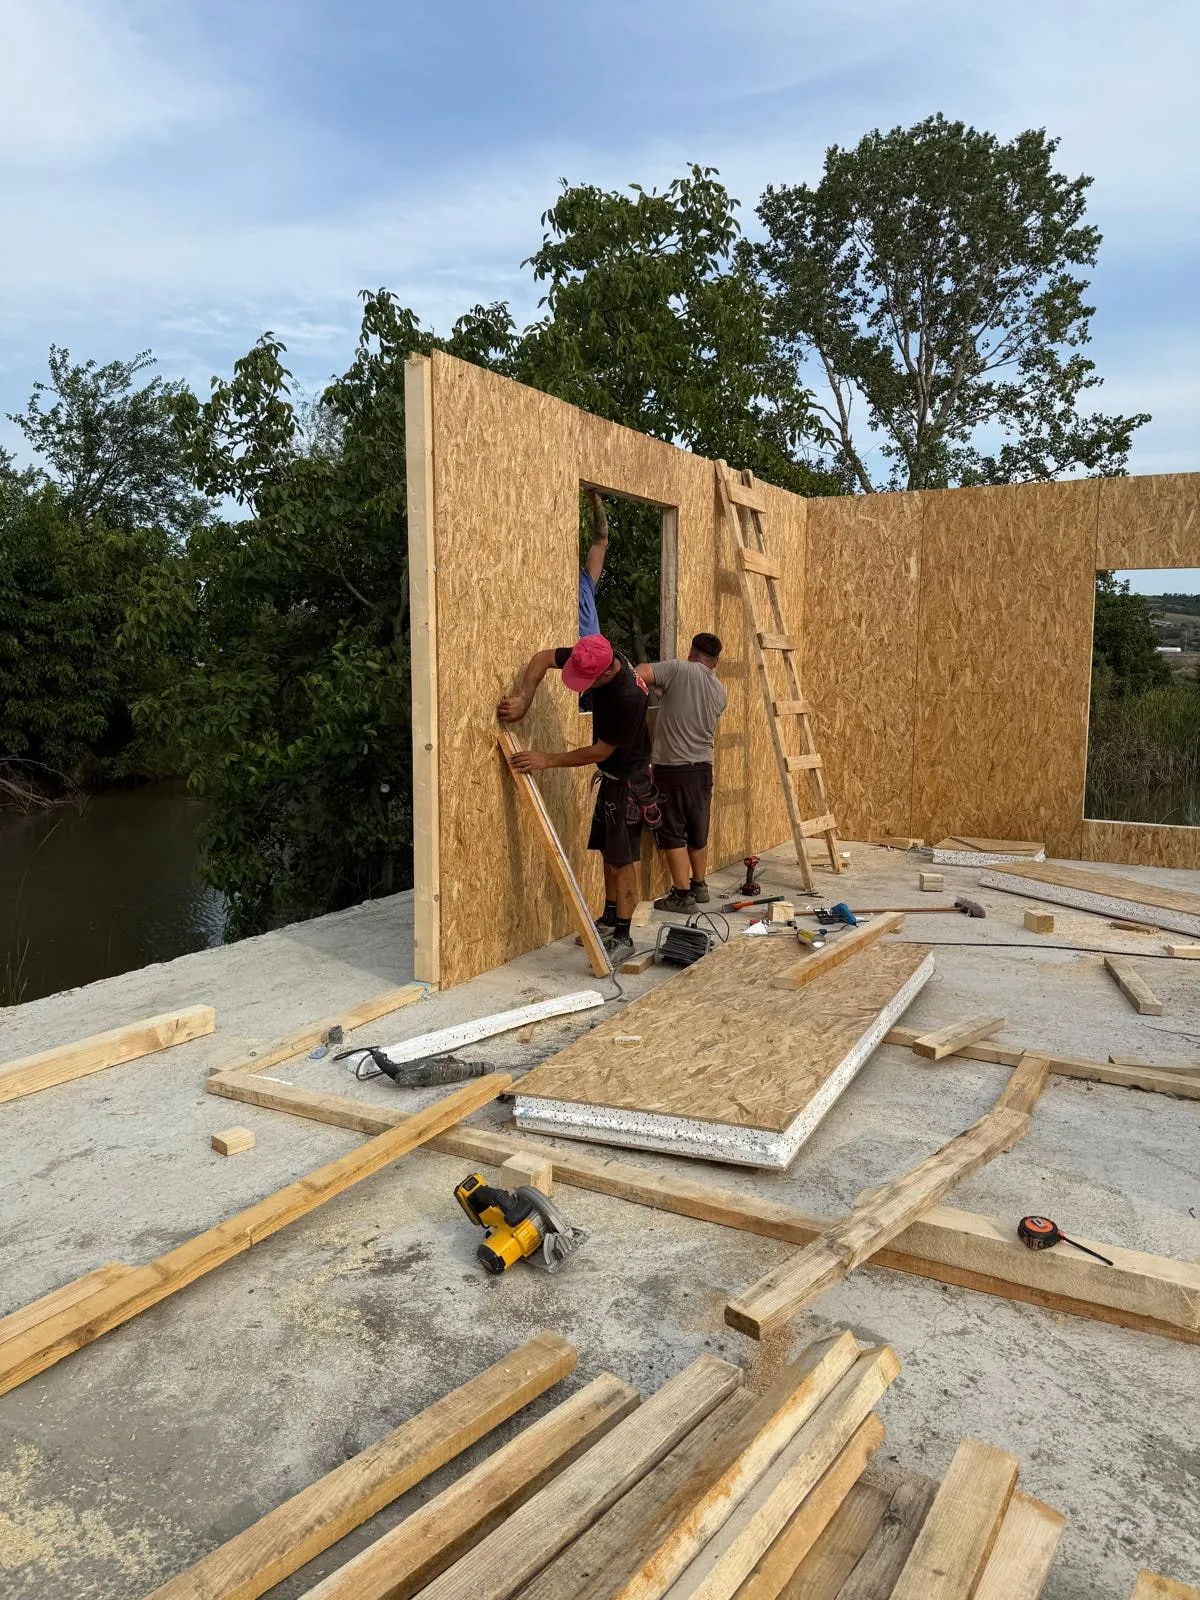
A SIP panel house is built from prefabricated elements that combine the load-bearing structure with the thermal insulation. The SIP system gives you a compact structure with no thermal bridges and performance well beyond conventional construction.
02 Anatomy of the panel
Three layers. Zero thermal bridges.
SIP panels are modern building elements that combine the load-bearing structure and the thermal insulation in a single product: two rigid OSB faces with a continuous insulating core between them.
-
The rigid board carries the loads and provides the fixing surface for the exterior finish. Together with the inner face it forms an assembly that works as a single solid-web beam.
-
The insulating core runs uninterrupted across the whole panel. With no studs or noggins running through it, the thermal bridges typical of timber and steel frames simply do not occur.
-
A flat, stable surface ready for plasterboard, plaster or exposed finishes. Furniture can be fixed at practically any point on the wall.
-
Panel thicknesses are set during the design stage, according to the use of the building and the thermal performance you are aiming for.
03 Advantages
Why choose a SIP house
-
High energy efficiency
The continuous insulating core removes thermal bridges, which means lower consumption and a steady indoor temperature.
-
Very short build time
Panels arrive on site cut to exact size. The structure goes up in a matter of days, not months.
-
Predictable costs
Prefabrication removes the surprises. You know from the outset what you are paying and when the work will finish.
-
Strong, durable structure
The assembly is very rigid and carries heavy loads, performing well against wind, snow and earthquakes.
-
Thermal and acoustic comfort
High airtightness and the insulating mass cut both heat loss and noise coming in from outside.
-
A modern, sustainable choice
Fewer resources consumed in production, minimal waste on site, and a building with genuinely low energy demand.
04 How we work
From the first conversation to handover
-
01
We assess your requirements and budget
We start from what you need, from the plot and from the budget available, and agree the right execution level together.
-
02
We design the building around SIP
Architecture, structure and services are conceived for the SIP system from the start, not forced onto it afterwards.
-
03
We finalise the technical documentation
You receive the complete documentation required for the building permit and for construction.
-
04
We manufacture the panels to exact size
Every panel is prefabricated strictly to the drawings, in our own production facility.
-
05
We assemble the structure on site, fast
Panels arrive pre-cut. The structure goes up in a matter of days, with minimal waste.
-
06
We hand over at the agreed level
Shell, weathertight or turnkey — with one person accountable throughout.
05 Execution levels
You decide how much we build and how much stays with you
We hand the building over at the level you choose. These are starting prices, adjusted to each project.
-
Shell stage
Structure and weather envelope
from 285 €/m²
- Complete structure in SIP panels
- External walls and internal partitions
- Floors and roof structure
- The building closed to the outside
- Most chosen
Weathertight stage
Joinery, first-fix services, base finishes
from 568 €/m²
- Everything in the shell stage
- External doors and windows fitted
- Electrical, plumbing and heating first fix
- Base finishes, ready for decoration
-
Turnkey
Fully finished, ready to move in
from 837 €/m²
- Everything in the weathertight stage
- Complete interior and exterior finishes
- Sanitary ware and light fittings
- Handed over ready to move into
06 Frequently asked questions
What clients ask us most often
01 How long does it take to build a SIP panel house?
Build time is significantly shorter than with conventional construction. Once the design and the foundation are complete, the structure of a SIP house can be assembled in a matter of days, and the whole building can be finished within weeks, depending on its size and the execution level you choose.
02 Are SIP panel houses strong?
Yes. SIP houses have a very rigid, stable structure capable of carrying heavy loads. Thanks to their low weight and compact structure they perform very well against wind, snow and earthquakes, and are used successfully in seismic areas.
03 Are SIP houses energy efficient?
Yes — SIP panels provide a very high level of thermal insulation. The continuous insulating core eliminates thermal bridges, which leads to lower energy consumption, a steady indoor temperature and reduced heating and cooling costs.
04 Can I get a building permit for a SIP house?
Yes. SIP houses are built on the basis of a complete technical design, in line with the regulations in force in Romania. With the documentation correctly prepared, the building permit is obtained in the normal way, exactly as for any other type of construction.
05 Can the internal layout of a SIP house be changed?
The layout is settled during the design stage, which allows a great deal of flexibility before construction begins. After assembly, structural changes are harder than in conventional construction, which is precisely why getting the initial planning right matters so much.
06 What is the service life of a SIP panel house?
A SIP house that has been properly designed and correctly built has a service life comparable to — or longer than — conventional construction: over 60–70 years with normal maintenance.
07 Are SIP panels safe in a fire?
SIP panels are made from tested and certified materials. Applying the appropriate finishes, such as plasterboard or plaster, raises the level of fire safety significantly, in line with legal requirements.
08 Which execution level can I choose?
You can choose between shell stage (structure and envelope), weathertight stage (joinery, first-fix services, base finishes) and turnkey (fully finished, ready to move in). We will help you choose the right option for your budget and needs.
09 What does a SIP panel house cost?
The cost depends on the built area, the execution level you choose and the complexity of the project. Use the price calculator for an indicative estimate and ask us for a tailored quote.
Request a tailored quote for your SIP panel house
We reply quickly with an estimate matched to your project.